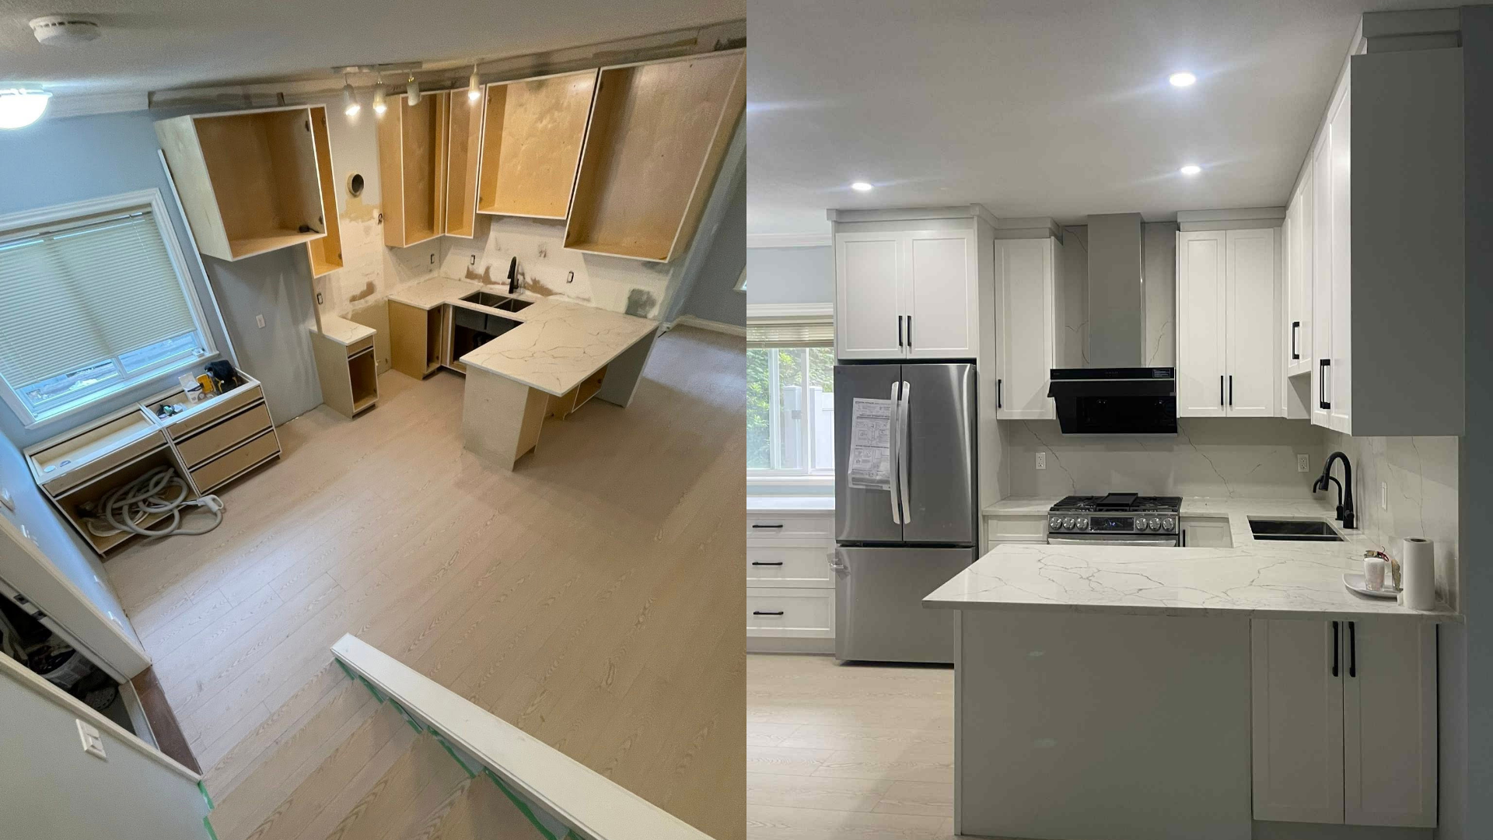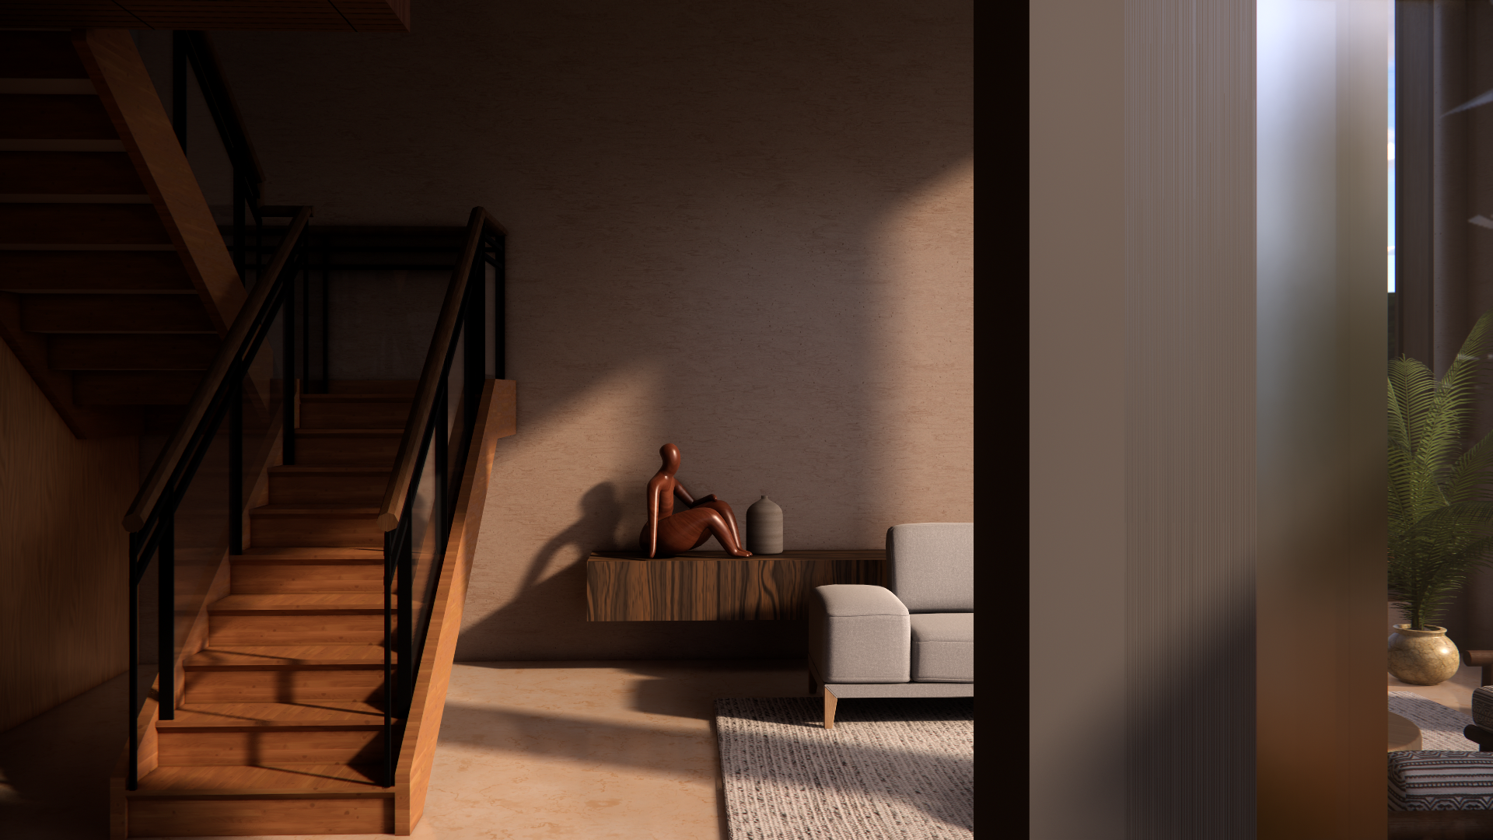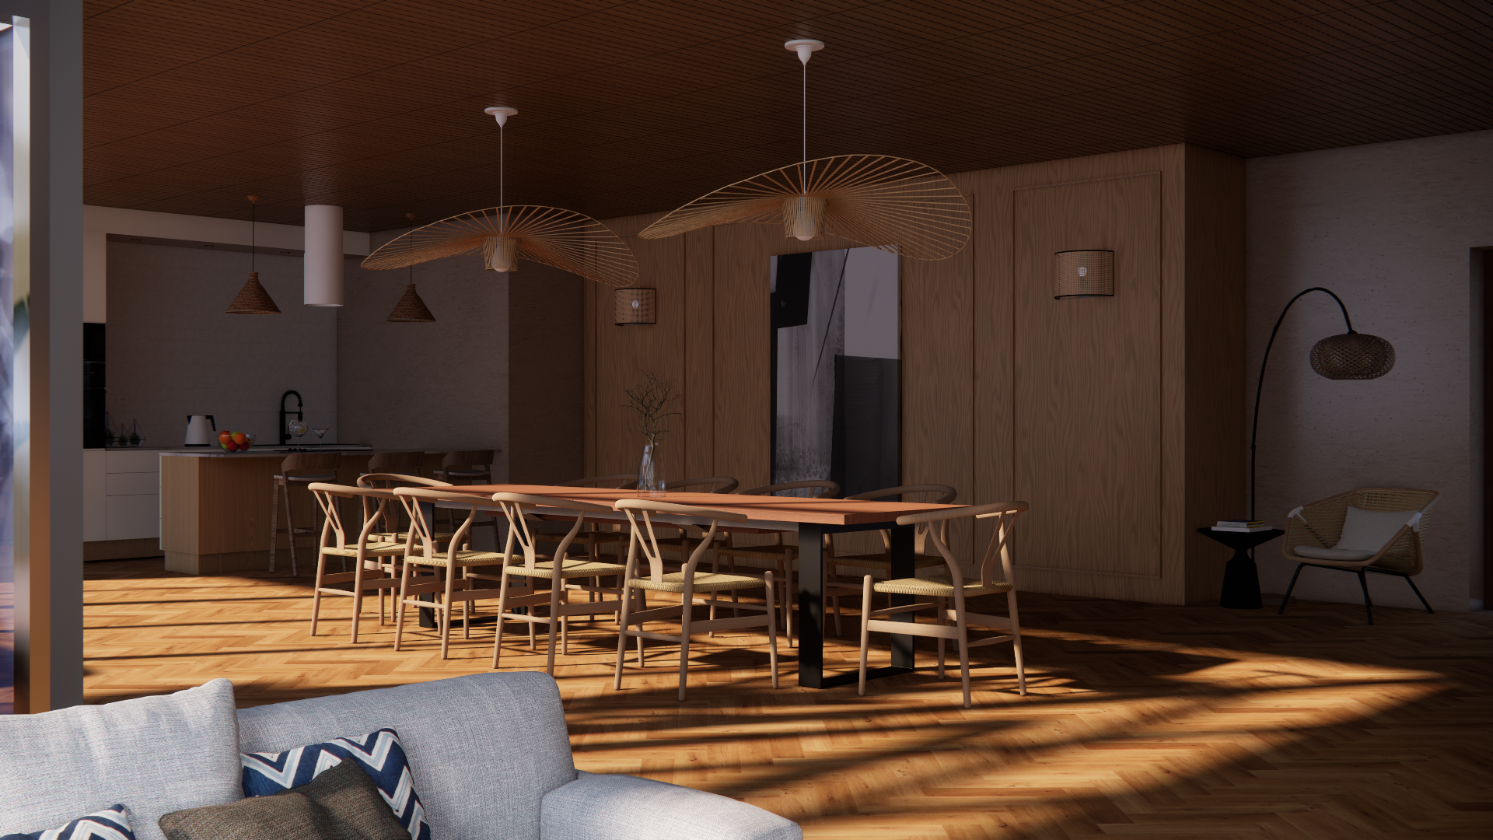
Design It. See It. Build It.
2D Drafting & Realistic 3D Visualization for Renovations & New Builds
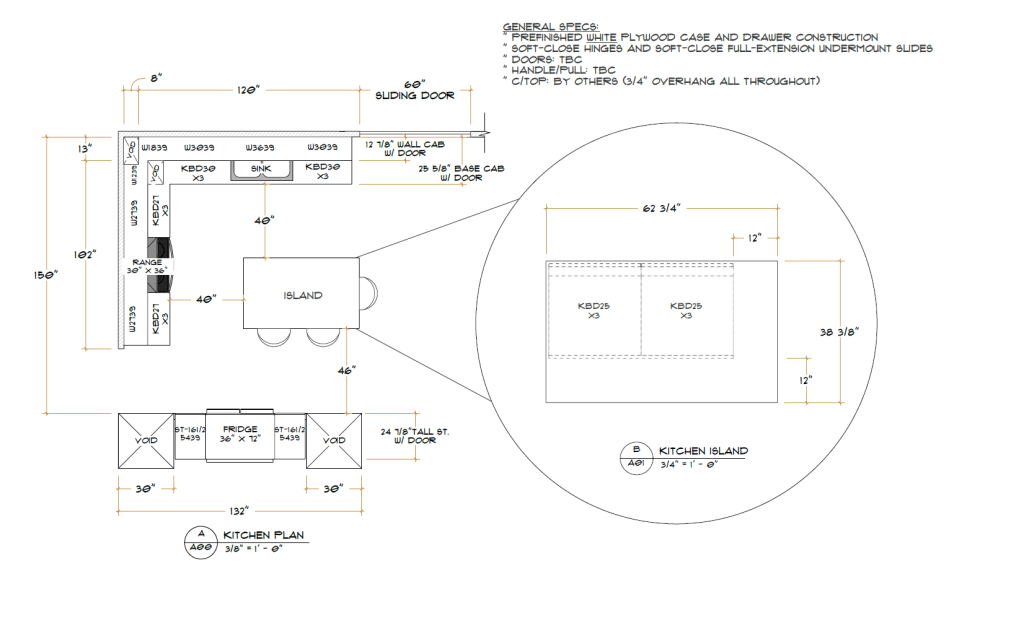
INTERIOR DRAFTING
SketchUp Layout drafted 2D floor plans and elevations with clean and detailed presentation drawings.
We create detailed interior drafting solutions that help shape your space with clarity, precision, and thoughtful planning before construction begins. Every layout is designed to balance functionality, flow, and the way you live or work.
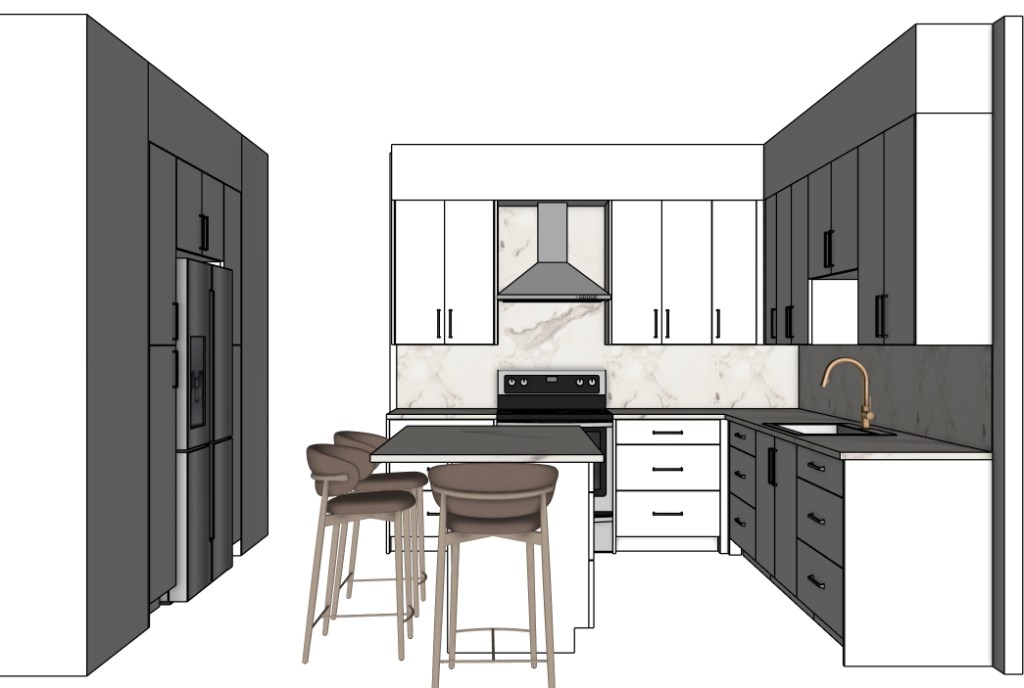
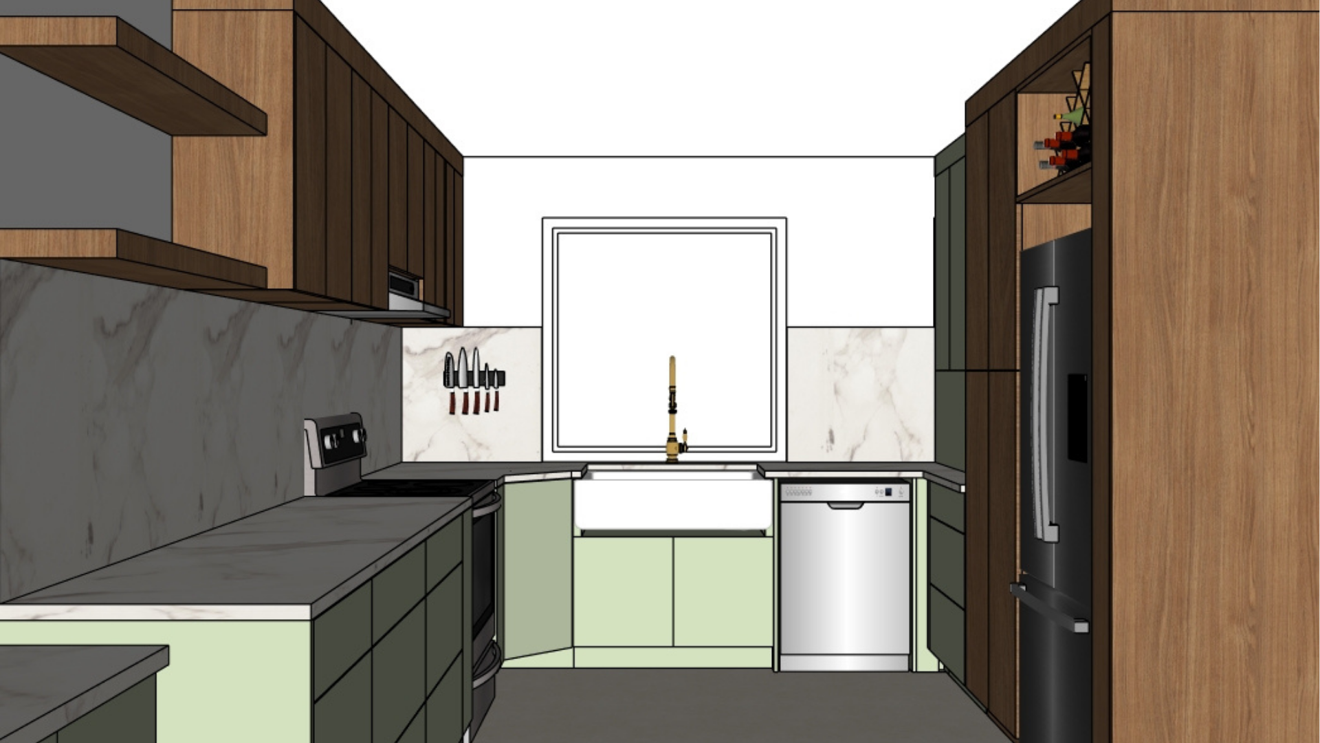
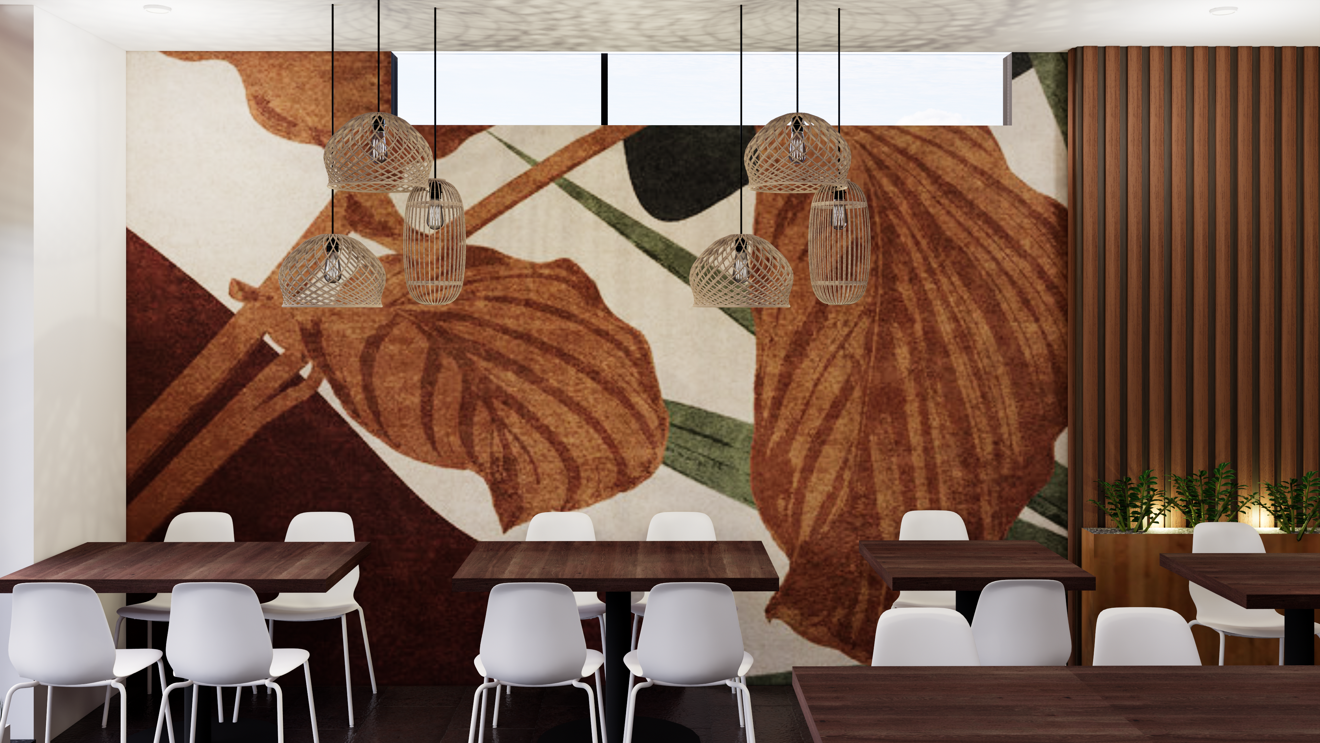
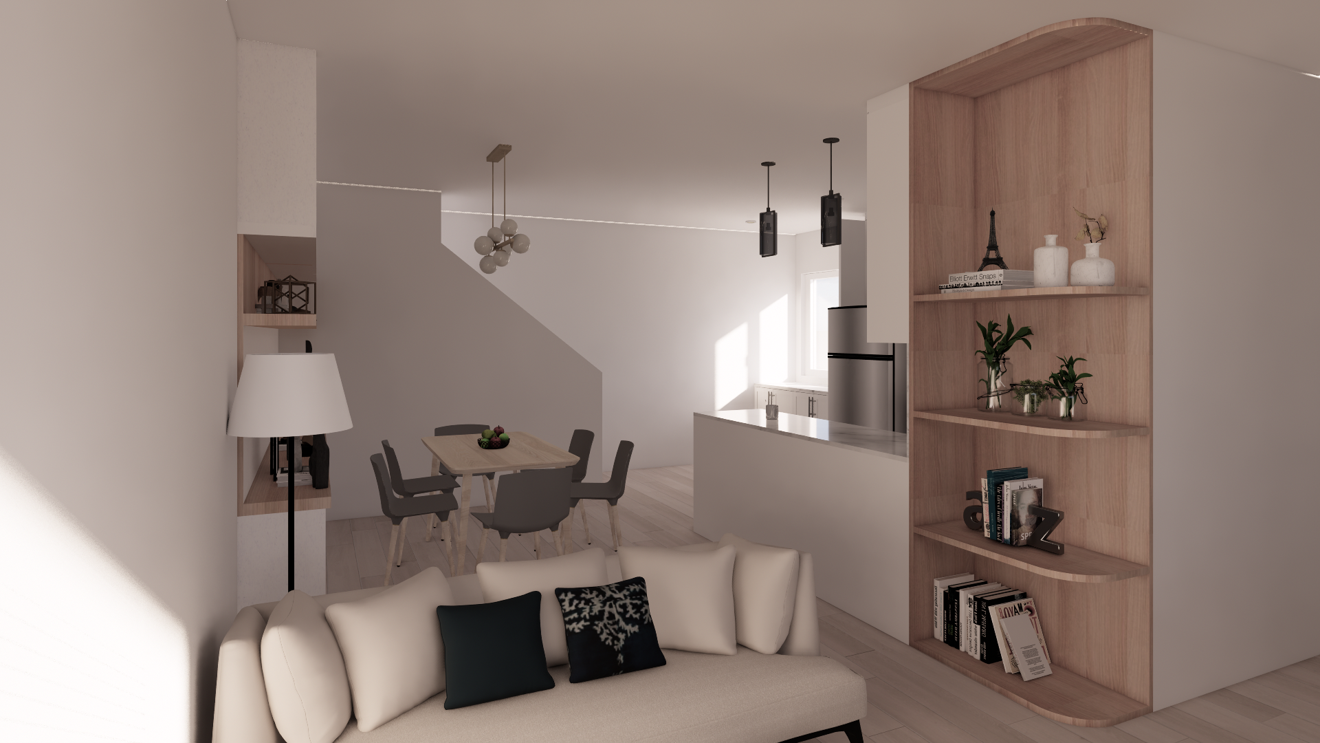
PERSPECTIVE VIEW
3D SketchUp renderings that help visualize your space before construction begins.
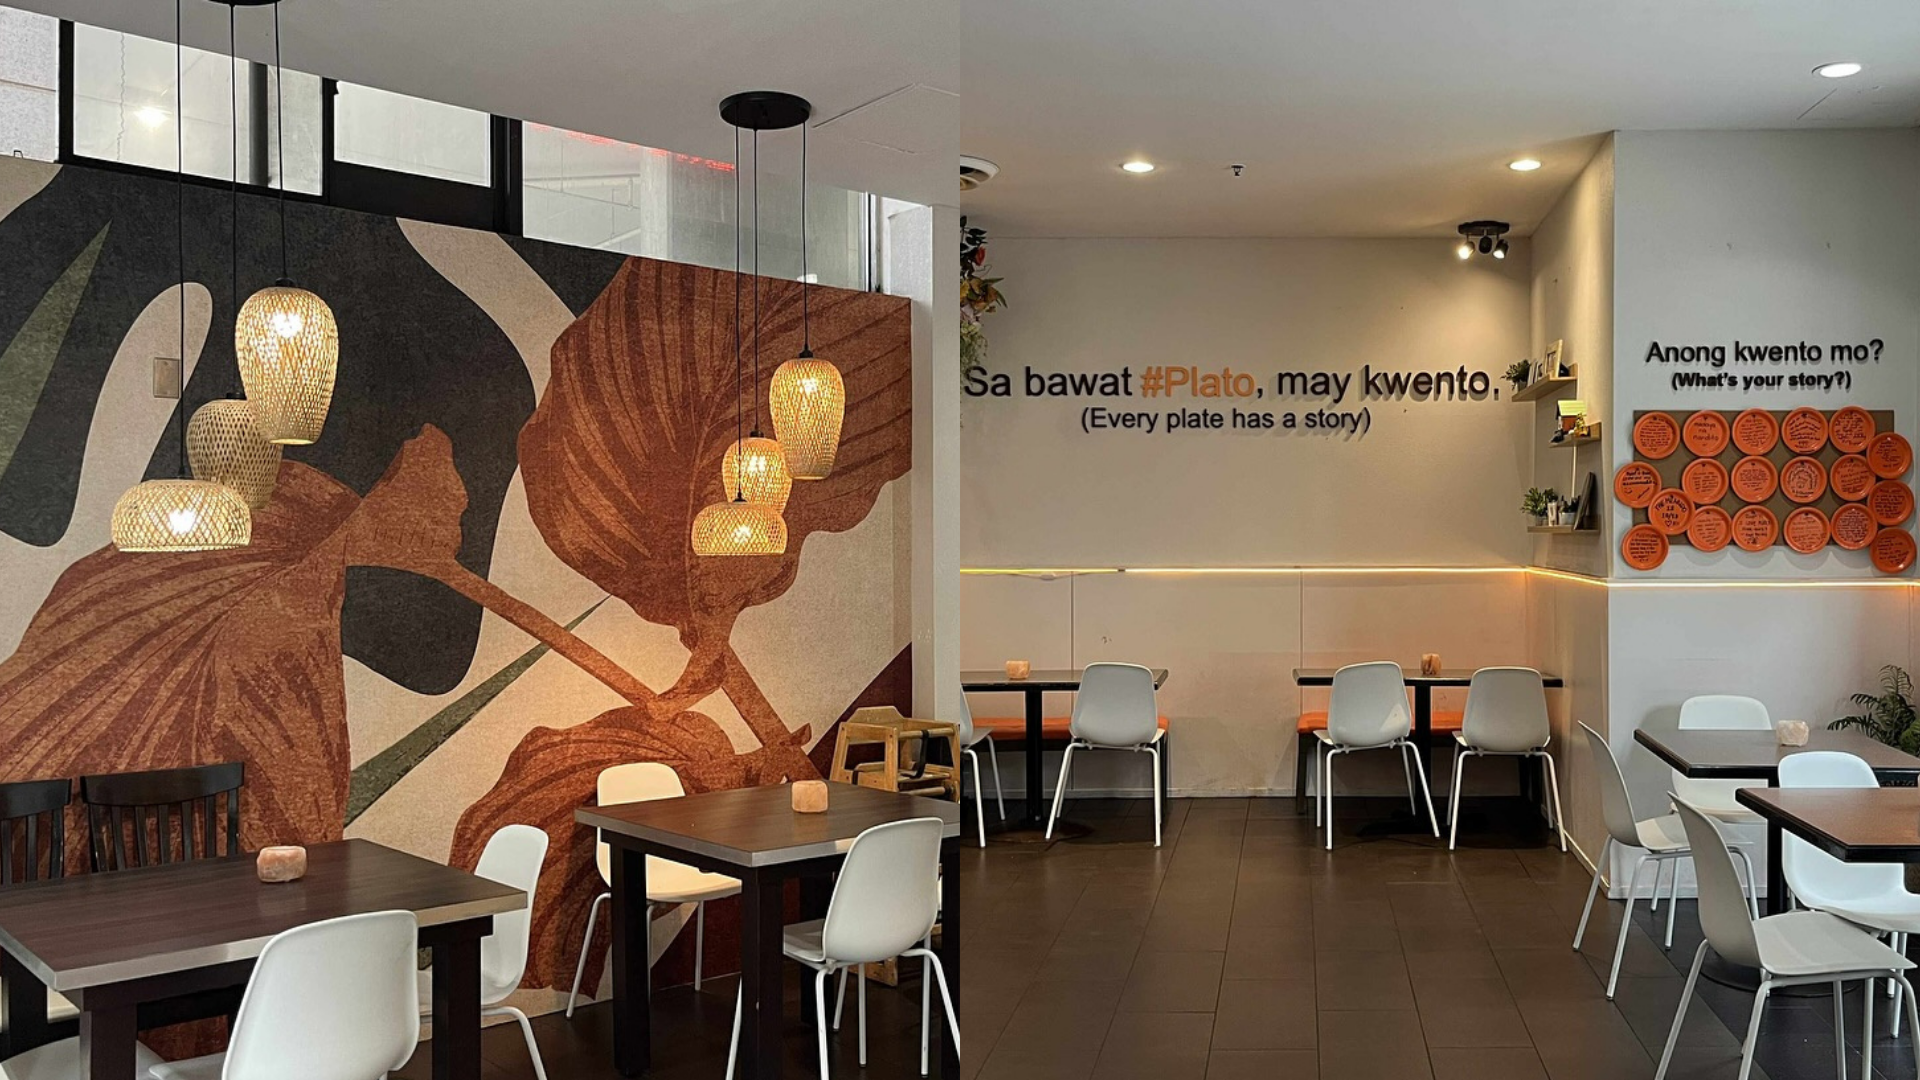
Our perspective renderings bring your ideas to life before they’re built. Through realistic visuals, materials, lighting, and spatial detail, you can confidently experience and refine your future space with a clear visual understanding of the final design.